
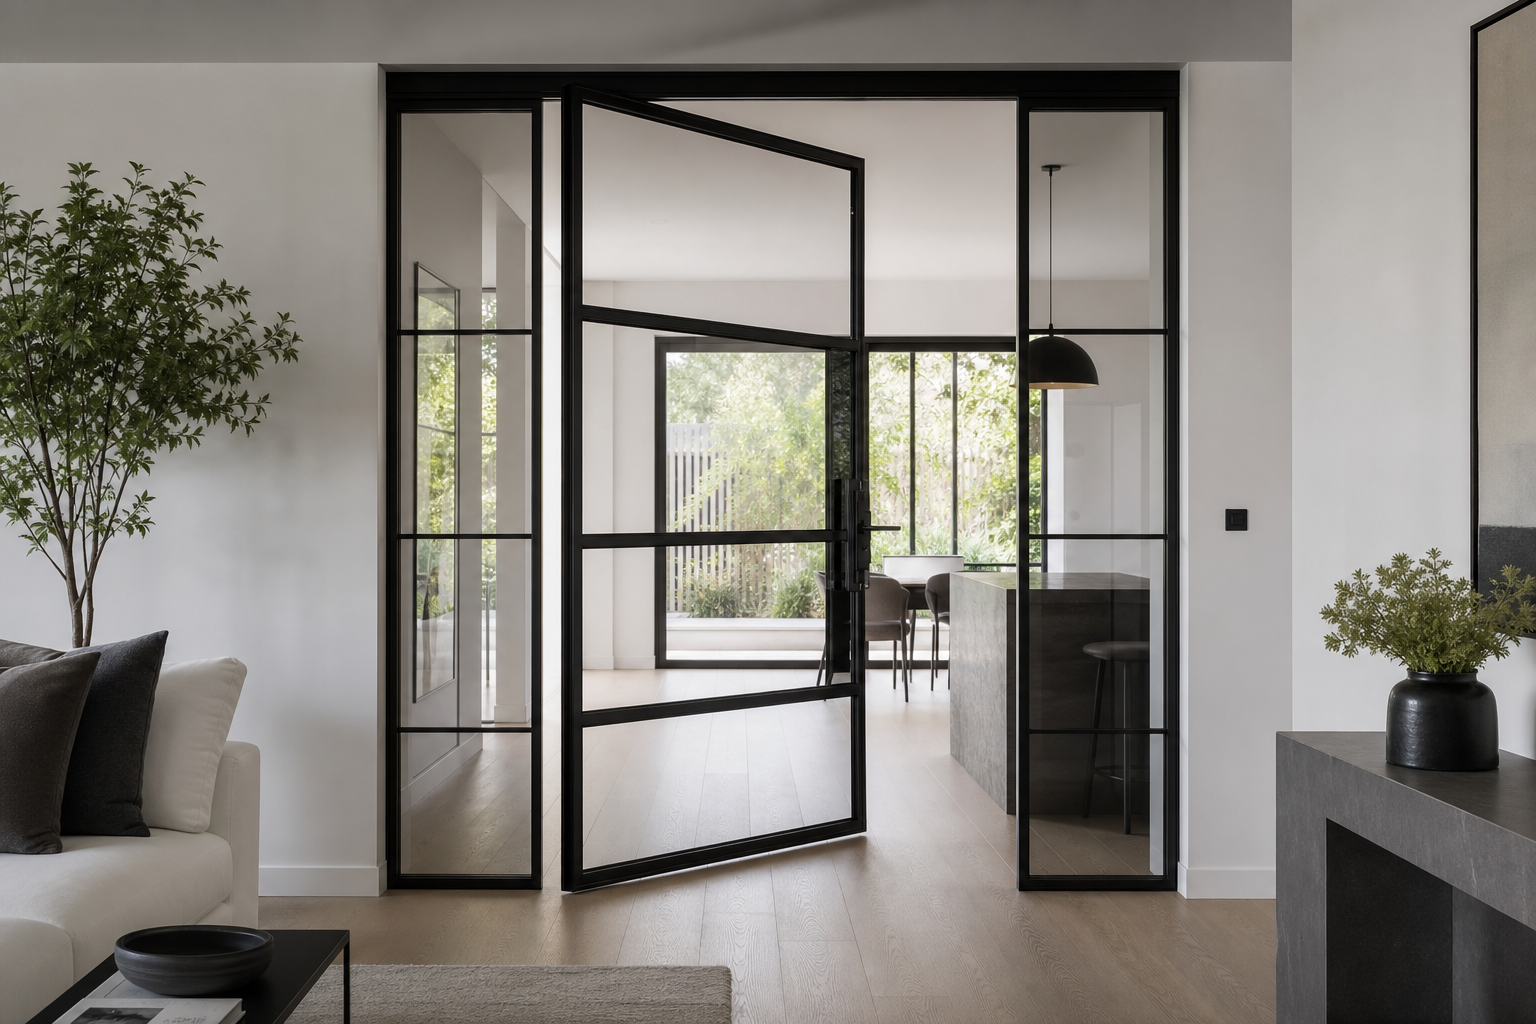
What are interior glass doors and why choose them?
Interior glass doors are doors, panels or partitions where glass is the primary material for the opening or divider. They separate rooms, create office partitions, close off closets or pantries, and define showers or wet areas when combined with appropriate framing and hardware. Interior glass doors can be fully glazed, partially glazed with a frame, or built as fixed partitions that include a door leaf or sliding panel. They are a common choice when daylighting, sightlines and a modern aesthetic are priorities.
When interior glass doors make sense
Interior glass doors suit projects where you want light to travel between spaces, where visual connection is desirable, or where a contemporary look is the design objective. Typical uses include:
- Office partitions and meeting rooms to keep spaces visually open while defining zones.
- Closet and pantry doors where full visibility or backlighting is part of the design.
- Transitional room doors such as between a kitchen and dining room, or a study and living room.
- Interior entries in lofts, corridors, and open-plan homes where natural light needs to flow into deeper spaces.
- Commercial storefront interiors and display areas that benefit from transparent dividers.
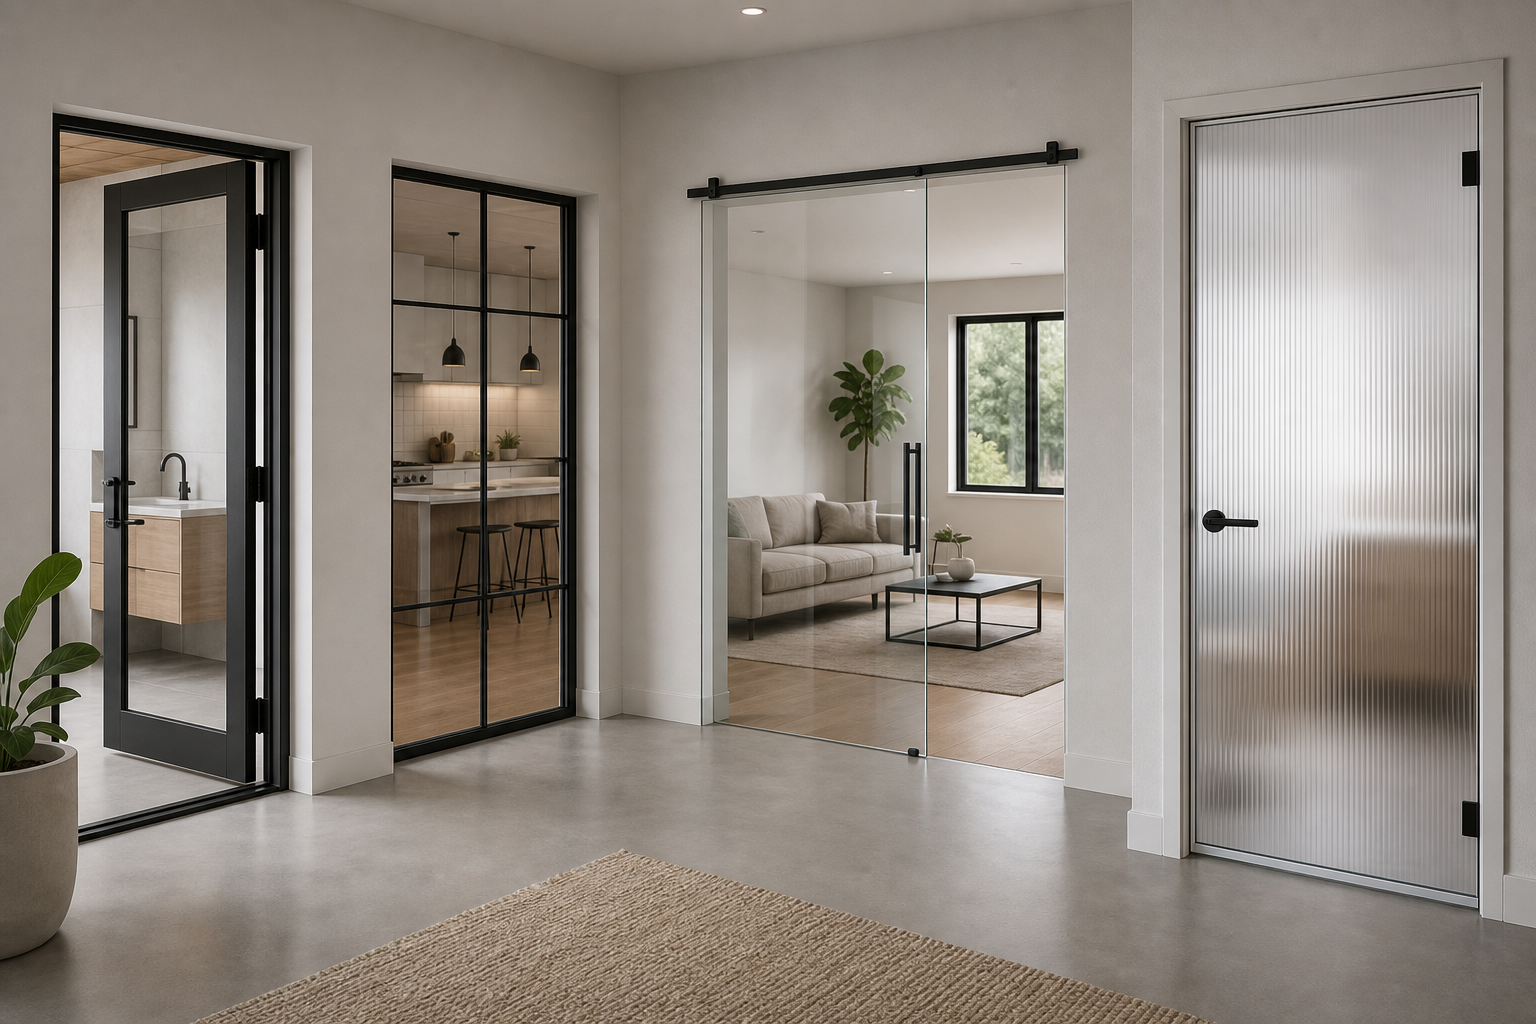
Retail and trade product ranges illustrate the variety of glass-panelled door styles available and help homeowners visualise how glass doors fit a typical renovation or new build project.
Why choose interior glass doors: benefits and trade-offs
Interior glass doors offer several attractive benefits but also require trade-offs that homeowners and builders should weigh before committing to a design.
Primary benefits
- Daylighting and visual openness: glass doors let natural light pass through, brightening interior rooms and reducing daytime artificial lighting needs.
- Contemporary style: glass provides a clean, modern look and pairs well with metal hardware finishes such as chrome, matte black or brushed nickel.
- Space perception: transparency creates a sense of larger, more connected rooms without permanent construction.
- Custom options: glass doors can be made to measure, framed or frameless, and fitted with a wide array of hardware and finishes for a tailored result.
Common trade-offs
- Privacy: clear glass offers little visual privacy. Frosted, patterned or opaque glazing can address privacy needs, but those options reduce light transmission.
- Acoustics: glass transmits more sound than solid doors. If sound separation is important, consider heavier glass assemblies, seals and door cores for framed systems.
- Insulation: single-pane glass has weaker thermal performance compared with solid doors. Choosing insulated or laminated glass, or adding seals, can help where temperature control matters.
- Maintenance: fingerprints, water spots and dust show on glass more readily and will need regular cleaning to maintain a pristine appearance.
Common types and construction options
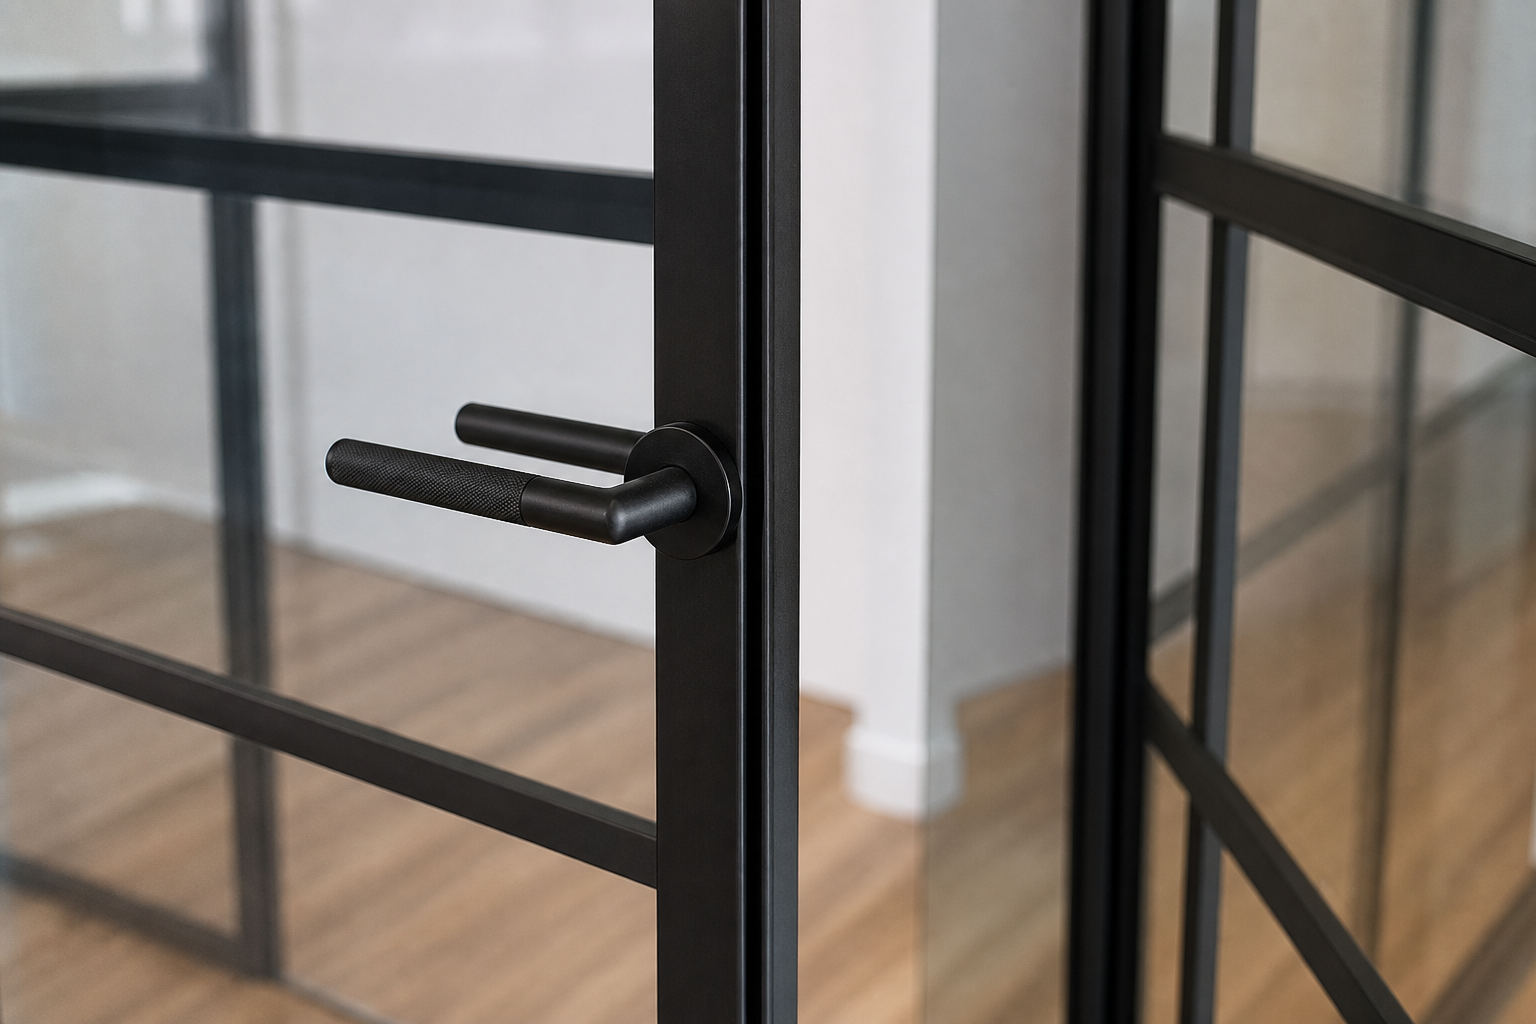
Interior glass doors come in multiple systems. Each has construction considerations you should confirm with your supplier and installer.
- Framed glass doors, where glass is set into a metal or timber frame, offer stability, easier hardware attachment, and an opportunity to pair with different door cores and seals.
- Frameless glass doors are single or multiple glass leaves with minimal visible framing, anchored with patch fittings or hinges. They provide a seamless, modern look but require precise measurement and high-quality hardware.
- Sliding and pocket systems are ideal when swing clearance is limited. These can be track-mounted or include concealed pocket frames.
- Bifold or pivot doors provide alternative swing and aesthetic solutions for larger openings or where a single pivot point is preferred.
- Fixed glass partitions with integrated doors are common in office fit-outs, where glazed walls include a matching door leaf for a cohesive appearance.
Glass thicknesses, edge finishes and hardware choices differ by application. For custom solutions and installation in Edmonton, local fabricators typically present sample finishes and hardware options during the consultation. To review local custom options, see the interior glass doors and partitions offering from OZ Shower Doors.
interior glass doors and partitions
Safety, testing and Canadian rules you should know
Glass used in doors and enclosures in Canada must meet the Glass Doors and Enclosures Regulations under the Canada Consumer Product Safety Act. The regulation requires that glass in a door or enclosure be a safety glass that passes the specific test methods and performance requirements listed in the regulation. For exact legal language and test references, consult the official regulation text on the Justice Laws website: Glass Doors and Enclosures Regulations.
When planning an interior glass door, ask your installer to confirm that the supplied glazing is certified safety glass and that test certification or labelling will be provided. This verification ensures the product meets the national standard for impact and breakage behaviour, which is particularly important for doors in high-traffic locations or in rooms used by children or seniors.
What to expect from a local custom supplier and installer in Edmonton
A full-service local supplier will provide an end-to-end workflow that typically includes a design consultation, on-site measurement, selection of glass type and hardware finish, in-house fabrication, professional installation, and follow-up service. OZ Shower Doors presents itself as an Edmonton-based manufacturer and installer with in-house processes that cover consultation through follow-up and documents project volume and recognition on its website.
During consultation expect the installer to review usage goals, privacy and acoustic needs, mounting conditions, and finish choices. Measurement appointments should capture exact clearances, floor levels and interactions with adjacent fixtures. In-house fabrication allows tighter control over fit and schedule compared with resold units, while professional installers provide on-site adjustments, hardware installation and sealing where required.
Consumer and trade reviews are useful background. Many local reviews note high workmanship and professionalism while a small number mention scheduling or repair follow-up concerns. If scheduling reliability is important, ask the supplier about appointment confirmations, parts sourcing lead times and a documented repair checklist so expectations are clear before work begins.
How to decide which interior glass door is right for your space
Use this checklist to narrow choices and collect the right information before you request a quote.
- Function: Do you prioritise light, visual connection, privacy or sound control?
- Privacy level: Choose clear, frosted, etched or laminated glass accordingly.
- Traffic and safety: Confirm safety glass certification and appropriate hardware for high-traffic doors.
- Space and swing: Measure available clearance to decide between swing, sliding or pivot systems.
- Style and hardware finish: Select hardware finish and handle style to match interior décor.
- Installation complexity: Custom openings, uneven floors or structural constraints can affect cost and time.
- Maintenance: Consider how often you will clean glass and whether finishes resist fingerprints.
Bring photos, rough measurements, and a list of preferred finishes to your consultation. That will speed the quoting and measurement process and reduce the need for multiple site visits.
How to get a quote and the next steps in Edmonton
Getting a quote typically follows a predictable workflow. First, request a consultation or free on-site measurement from your chosen supplier. The measurement appointment verifies exact sizes, confirms glazing type and hardware choices, and documents installation constraints. The installer will then provide a written quote that outlines scope, materials, selected hardware finishes, and a projected production and installation timeline.
For a smooth appointment, have the following ready: project photos, a decision about privacy glazing (clear, frosted, or patterned), any desired hardware finish, and convenient dates for measurement. On installation day, expect installers to protect surrounding finishes, set and level the door or partition, fit hardware and seals, and review operation with you before leaving. Confirm whether the supplier includes post-install follow-up or a workmanship warranty in writing.
To request an on-site measurement and custom quote in Edmonton, review custom services and request a measurement through the OZ Shower Doors interior glass product page.
Frequently asked questions
Are interior glass doors safe and compliant in Canada?
Yes, provided the glass used is certified safety glass that meets the Glass Doors and Enclosures Regulations under the Canada Consumer Product Safety Act. The regulation specifies test methods and performance requirements, so confirm certification and labelling with your installer and request documentation when you receive the product.
What is the difference between frameless, framed, and sliding interior glass doors?
Frameless doors use minimal hardware to deliver an uninterrupted glass surface, framed doors have visible metal or timber frames which ease hardware attachment and sealing, and sliding doors save swing space by moving along tracks. Each choice affects appearance, sound control and installation complexity, so match the type to the site and functional needs.
Will an interior glass door affect privacy, acoustics or energy efficiency?
Yes. Clear glass reduces privacy and transmits sound more than solid doors, and single-pane glass offers lower insulation than solid cores. Frosted or laminated glass can improve privacy, and acoustic seals or heavier laminated glass can reduce noise transmission. Discuss priorities with your installer to choose the right glazing and seals.
What should I expect during a custom measurement and installation in Edmonton?
Expect a measurement visit to document exact clearances and conditions, followed by a written quote. Professional installers will protect finishes, fit and adjust the door, install hardware and seals, and demonstrate operation. Ask about parts lead times and scheduling confirmations to avoid delays, especially if old hardware requires special parts.
How do I request a free on-site measurement and quote from OZ Shower Doors?
Visit the OZ Shower Doors interior glass product page to review options and request a free on-site measurement and quote. The company describes its local, in-house workflow from consultation through installation and follow-up on its website.
Request a site measurement and custom quote from OZ Shower Doors
If you are ready to explore interior glass doors for your Edmonton home or office, request a site measurement through the interior glass doors and partitions page to get a custom quote and professional guidance tailored to your project.


