
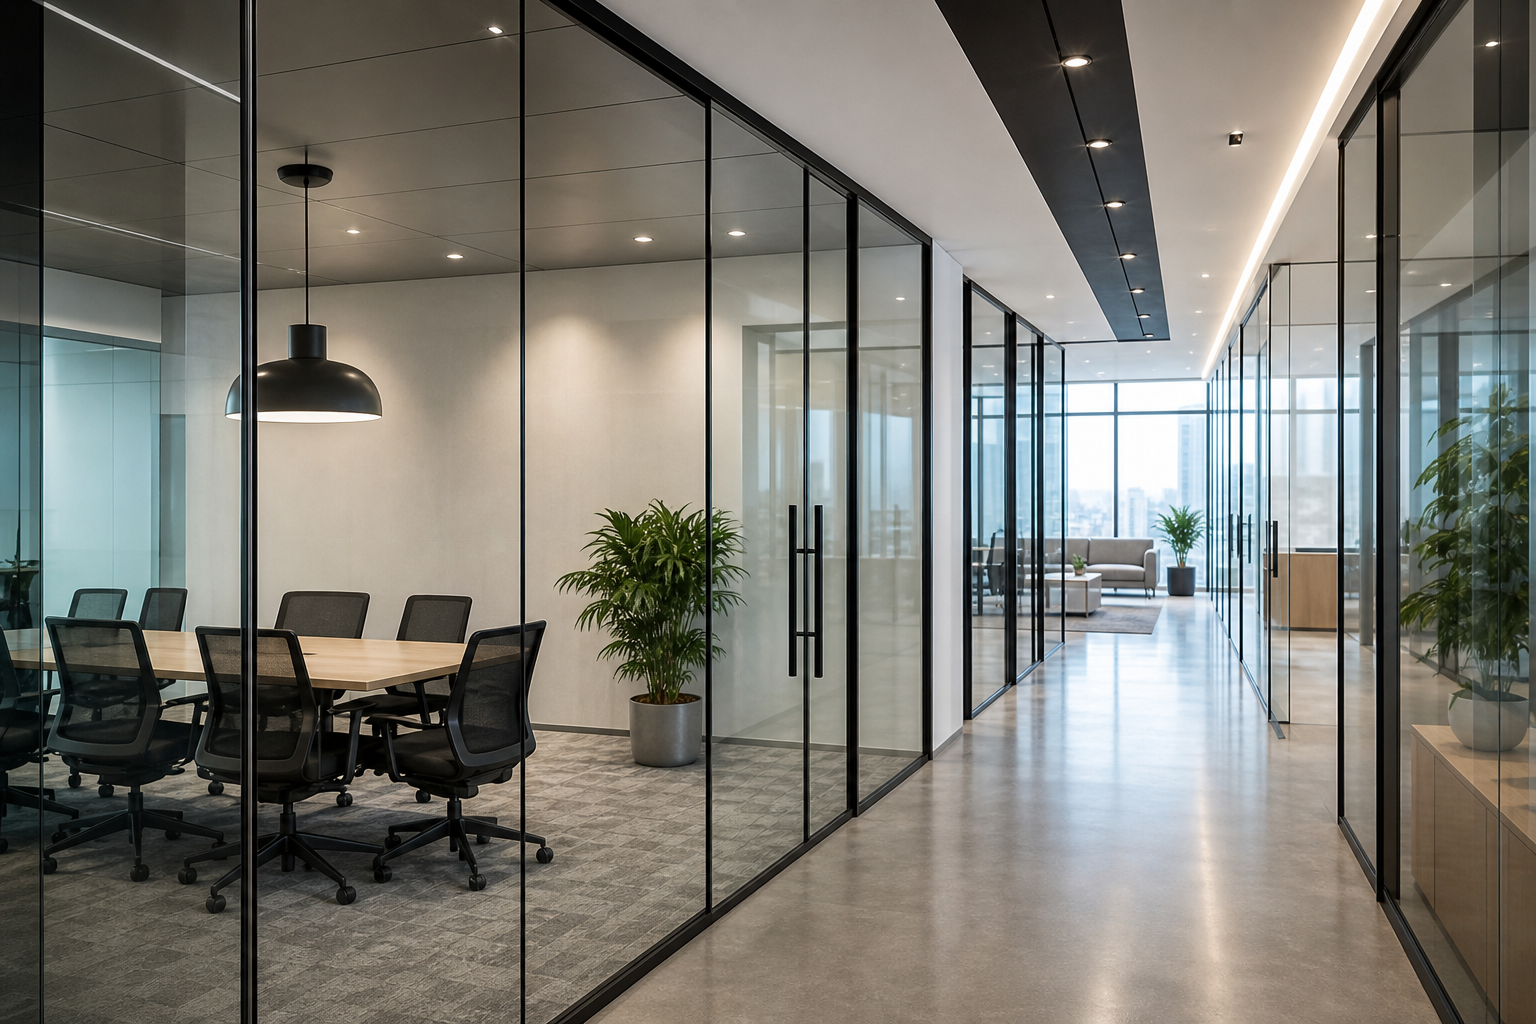
Questions to ask before choosing office glass partitions
Choosing office glass partitions affects privacy, acoustics, safety, and long term flexibility. This checklist is written for procurement leads, facilities managers, and designers in Edmonton and nearby Alberta communities. Each section pairs exact questions to ask a supplier with the red flags that should prompt more scrutiny or a halt to the project.
Glass type and thickness you should specify
Toughened versus laminated: when to choose each
Ask: "Is the quoted glass toughened (tempered) or laminated, and can you provide the product spec sheet for the proposed assembly?" Toughened glass is the common choice when visual openness and clean lines matter. Laminated glass holds together if broken and can provide modest speech dampening, so it is often chosen where safety, security, or some privacy are priorities.
Ask suppliers to send manufacturer spec sheets for the exact product, not a generic brochure. Compare the specs for impact behaviour, interlayer type, and any treatments that will affect cleaning or long term appearance. For background reading, see guidance on glass partition choices from Window Gurus and BE-SLIM (Window Gurus, BE-SLIM).
Red flags: a quote that omits glass type, refusal to share spec sheets, or an answer of "standard glass" without thickness, tempering and interlayer details.
Common thicknesses and structural implications
Ask: "What glass thickness are you specifying for single panels and for assemblies with doors, and why is that thickness appropriate for the panel height and hardware?" Typical single glazed partitions use 8 mm to 12 mm glass depending on panel height and connection details. Low-height screens and small panels can often use 8 mm, while taller, frameless panels and those with heavy hardware usually need 10 mm or 12 mm to avoid deflection and vibration.
Request written justification that ties thickness to panel span, expected loads, and the hardware schedule. Red flags include recommendations for the thinnest glass solely for aesthetics with no structural rationale or an unwillingness to confirm edgework and tempering details.
Safety and edgework requirements
Ask: "How are edges finished, what edge tolerances will you supply, and what safety standard does the glass meet?" Edgework type, polish quality, and corner treatment affect resistance to chipping during handling. Confirm that the installer follows manufacturer handling and glazing instructions and that the final installation meets local commercial safety expectations.
Red flags: vague answers about edge finishing or no photo evidence of similar edge details on completed projects.
Acoustic performance and speech privacy questions
Which metric matters: NRC or STI and why
Ask: "Which acoustic metric are you quoting, NRC or STI, and can you provide test data for the proposed partition assembly including seals and junctions?" NRC describes sound absorption across frequencies and is useful for open plan comfort. STI and related indices measure speech intelligibility, which matters when confidentiality is required in meeting rooms or private offices. For true speech privacy, metrics tied to STI or speech privacy index are the most relevant.
Do not accept a vague claim of "improved privacy." Require measurable ratings or a plan to achieve a stated STI target. OfficeFurniture2go offers guidance on measuring partition acoustics and why a measurable standard is needed (OfficeFurniture2go).
Red flags: the supplier cannot supply STI or manufacturer acoustic data, or they suggest decorative frosting alone as a privacy solution.
When to specify laminated glass or acoustic films
Ask: "Would laminated glass, an acoustic interlayer, or secondary glazing be recommended for this room type, and what is the tested performance of that assembly?" Laminated glass with specific interlayers can improve STI, and adding seals, acoustic gaskets, or a second glazed leaf increases privacy. Ask about tradeoffs in cost, weight, and lead time.
Red flags: reliance on visual-only treatments, or unwillingness to coordinate with an acoustic consultant for sensitive rooms.
Reconfigurability and system type to future proof the layout

Demountable versus fixed systems
Ask: "Is the proposed partition system demountable or permanent, what is the expected reuse value, and how would reconfiguration be priced and carried out later?" Demountable systems are designed to be dismantled and reinstalled with minimal waste, and they often preserve the value of framing and glass. If you expect headcount shifts, growth, or frequent layout changes, a demountable or modular system can save money over the life of the office.
Red flags: a supplier that offers only a fixed glazed solution, or one that cannot describe reuse or salvage options and associated costs.
Ceiling-hung and floor-to-ceiling options
Ask: "Do you provide ceiling-hung, floor-to-ceiling, and partial-height top cap options, and can you show junction details for ceiling tiles, sprinklers, and HVAC penetrations?" How the partition interfaces with ceiling and floor affects acoustics, sprinkler coverage, and fire stopping. Obtain these junction details in the contract drawings.
Red flags: drawings without junction details, or installers who say these issues will be 'sorted during install' without prior approval.
Installation, measurement tolerances, and site protection details
Who measures and is measurement included in the quote
Ask: "Who performs the final on-site measurements, is measurement included in the quoted price, and will you confirm dimensions in writing before fabrication?" As-built dimensions in older buildings often differ from plans, so suppliers who measure themselves and produce a signed measurement sheet reduce the risk of costly rework and delays.
Red flags: a quote that assumes plan dimensions without on-site verification, or refusals to sign off measurements before fabrication.
Acceptable tolerance ranges and gap details
Ask: "What are the specified tolerances and gap sizes at floors, ceilings and doorframes, and how will seals and glazing gaskets be detailed?" Tolerance ranges and acceptance criteria should be documented so you can reject misfits before final payment.
Red flags: no tolerance table in the contract, or installers who refuse to provide acceptance criteria in writing.
How will installers protect finishes and manage dust
Ask: "What site protection, floor coverings and dust control procedures will your installation team use? How will you protect furniture and finishes, and what is your clean-up standard at the end of each day?" Commercial installs often happen in occupied spaces, so a clear protection plan and daily clean standard should be part of the scope.
Red flags: installers who arrive with no floor protection plan, or a refusal to provide a site protection checklist on request. OZ Shower Doors lists on-site measurement, in-house production, and professional installation as part of its end-to-end workflow. For a local supplier, request a signed site-measure confirmation and a protection plan when you request a quote (OZ Shower Doors: office partitions and doors).
Lead times, scheduling, and how to avoid no-shows
Typical lead time windows and what affects them
Ask: "What is the realistic lead time from measure to install, which components are at risk of back-order, and can you provide a production schedule?" Local manufacturing reduces shipping delays and shortens lead times, but long lead items like specialised interlayers or bespoke hardware should be identified up front.
Red flags: open-ended promises such as "soon" or a refusal to list externally sourced parts that could delay the project. If referees mention missed appointments, require remedy commitments in the contract.
How suppliers communicate delays and handle rescheduling
Ask: "What is your communication protocol for delays, do you provide appointment confirmations and automated reminders, and who is the single point of contact for schedule issues?" Require an escalation path and documented alternative dates if an installer is delayed.
Red flags: absence of an appointment confirmation process or unwillingness to name the installer who will attend the site.
Warranties, maintenance and post-installation service

What the warranty should cover and for how long
Ask: "What does your warranty cover for materials and labour, how long does each part of the warranty last, and what is the claims procedure and expected response time?" Commercial warranties should be written, time-bound, and include a clear repairs process with response time commitments.
Red flags: oral-only warranty promises, or refusal to provide documented warranty conditions and expected service response times.
Routine maintenance and protective coatings
Ask: "What routine maintenance is required, do you offer maintenance plans, and how do protective films or coatings affect cleaning procedures?" Confirm cleaning recommendations in writing so building maintenance staff know acceptable products and methods to avoid premature seal or coating failure.
Red flags: no maintenance instructions provided, or the claim "no maintenance required" for systems that include seals and hardware which will inevitably need inspection.
Supplier credibility checks and local factors in Edmonton
Local manufacturing, references and recent photos
Ask: "Can you show verifiable local projects of the same scale, provide references, and share before and after photos of completed office partition installs?" Local manufacturing and a proven track record with commercial projects reduce logistical risk and simplify warranty visits. OZ Shower Doors highlights Edmonton-based manufacturing and a broad project history; ask for named installers and project contacts to verify capability on your site (OZ Shower Doors, product page).
Red flags: no local references, no recent photos of commercial installs, or refusal to name the installer who will attend.
Awards, builder partnerships and online reviews
Ask: "Do you have industry recognitions, builder partnerships, and where can I read recent client reviews?" Positive, recent reviews about workmanship and installation consistency are a good sign. Multiple unresolved reviews about missed appointments or slow repairs should lead to deeper inquiry into operations.
Red flags: no verifiable reviews, or multiple unresolved complaints about scheduling and repair responsiveness.
Decision checklist and sample questions to use with suppliers
Must-ask script for initial contact
- What glass type and thickness are you proposing, and can you email the exact spec sheet?
- Do you have STI or NRC ratings for the entire partition assembly, including seals and junctions?
- Who performs the site measure, and will you confirm dimensions in writing before fabrication?
- What is the lead time from measure to install, and which items could be back-ordered?
- Provide three recent commercial references and before/after photos of similar installations.
Technical spec checklist to require with every quote
- Glass type, thickness, tempering, interlayer details and edge finish.
- Hardware schedule, finishes, and explicit warranty language for materials and labour.
- Acoustic performance data for the complete system, or a plan to consult an acoustic specialist.
- Measurement and tolerance sheet, installation protection plan, and final acceptance criteria.
Top contract clauses and acceptance tests to demand before final payment
- Written warranty with response times and remedies for defects.
- Signed acceptance checklist and documented before-and-after photos at handover.
- Clear remedies and timeline for missed appointments or delayed parts.
Three red flags that should stop you from signing
- No written glass specs or acoustic data supplied when requested.
- Refusal to perform an on-site measurement or to document tolerances.
- Unwillingness to provide warranty terms in writing or to name installers for your job.
Frequently asked questions
What glass types are best for office partitions and why
Toughened glass is standard for visual openness, while laminated glass is preferred where speech privacy, occupant safety or security are priorities. Always ask for spec sheets so you can compare real-world performance, and weigh laminates where retention of fragments on breakage or better acoustic performance is needed.
How do I evaluate acoustic performance for glass partitions
Request STI for speech privacy and NRC for absorption, and insist on test data for the complete assembly including seals and junctions. If privacy matters, consider laminated interlayers, acoustic seals, or a secondary glazed leaf backed by manufacturer test reports.
What warranty and maintenance should a commercial partition contract include
Demand a written warranty that clearly defines coverage for materials and labour, lists exclusions, and states expected response times for service. Also request routine maintenance instructions and consider an optional maintenance plan for busy commercial spaces.
How can I spot scheduling and reliability red flags from a supplier
Watch for inconsistent lead time commitments, lack of appointment confirmations or automated reminders, and referees that report missed appointments. Require a written production and installation schedule and an escalation path for delays.
Can office glass partitions be reconfigured later and what costs should I expect
Yes, demountable systems are designed for reuse and reconfiguration. Ask the supplier about salvage value, reinstallation costs, and whether framing components are reusable. If flexibility matters, choose a demountable or modular system and document future relocation pricing options up front.
Next step
If you want a local Edmonton supplier who measures, fabricates and installs office glass partitions, request a free on-site measure and quote through OZ Shower Doors' office partitions and doors product page. A documented measurement and spec sheet will give you the evidence you need to compare options and avoid the red flags above.
Final CTA: Request a site measure and quote from OZ Shower Doors at OZ Shower Doors or submit a high-intent request via the office partitions product page: office partitions and doors.


