
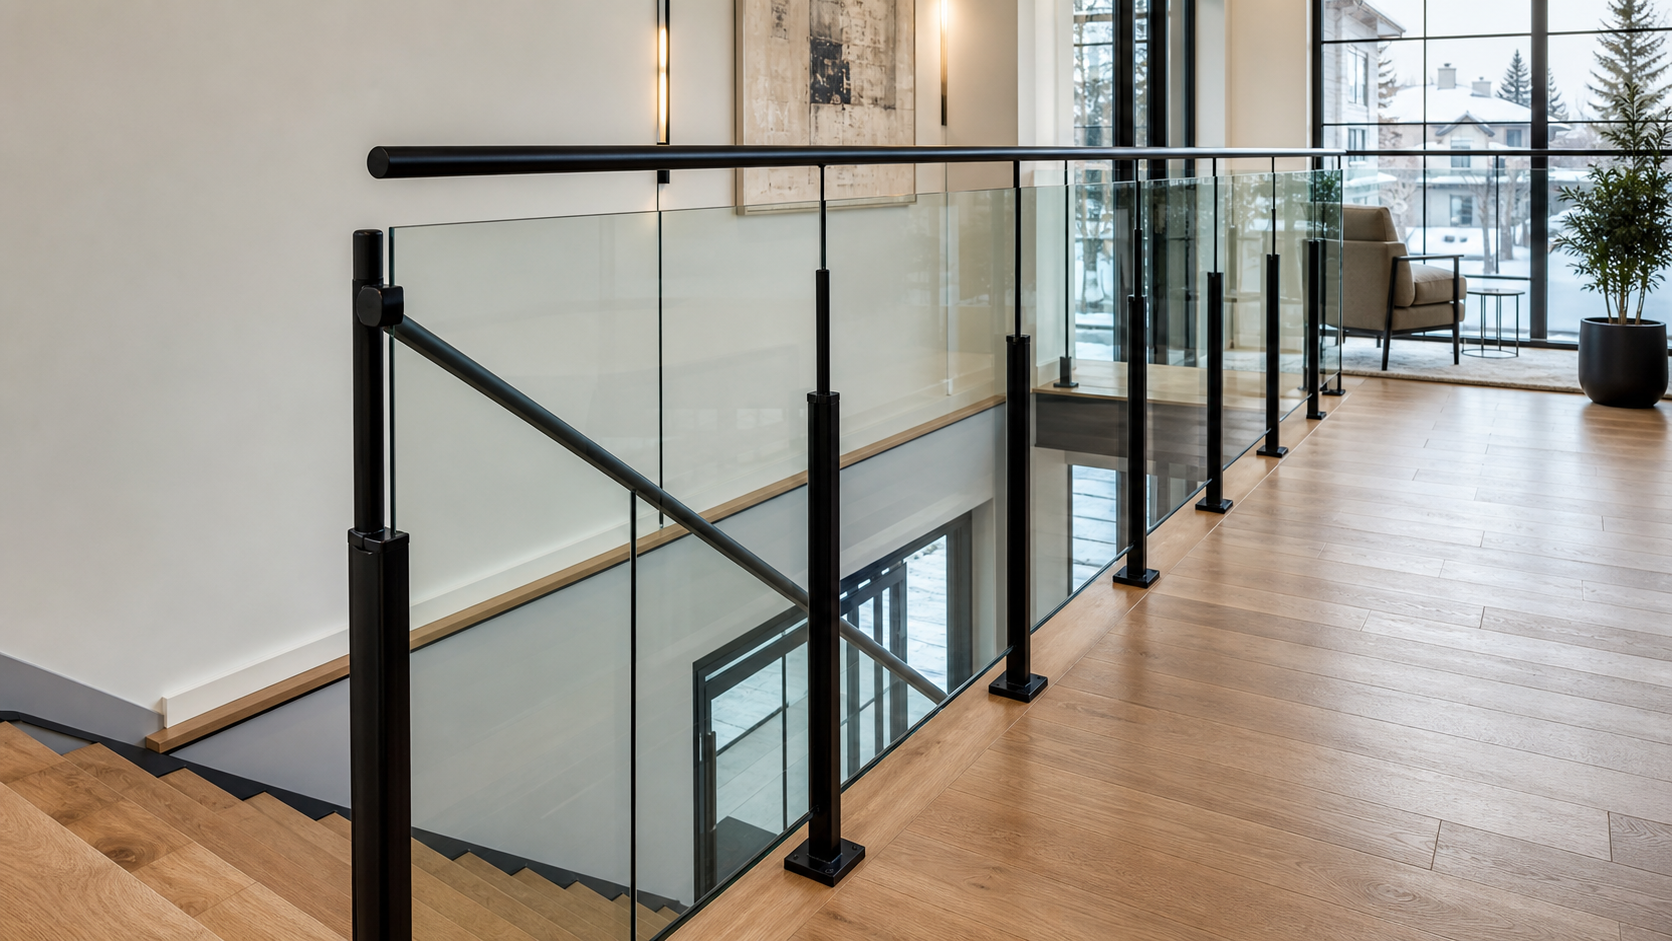
glass railings Edmonton: styles, safety options, and install checklist
If you’re searching for glass railings Edmonton homeowners and builders can use to modernize decks, balconies, stairs, or interiors, the choices can feel overwhelming. This guide focuses on the decisions that matter most—system types, glass and hardware specs, measurements, and installation steps—so you can move from inspiration to a confident, well-planned project.
Types and where they fit
Glass railing systems all showcase clean sightlines, but their structure and mounting differ. Knowing the main families helps you match form and function to your space.
- Post-and-rail with glass panels: Vertical posts support a top rail; tempered glass infill panels deliver openness and wind protection. Ideal for decks, balconies, and stair runs where a continuous handhold is preferred.
- Post-only (no top rail): Posts clamp or slot the glass; the panel tops remain open for a more minimal look. Often chosen for interior overlooks and stair landings where a lighter visual profile is desired.
- Base shoe (channel) systems: Glass is secured along the bottom in an aluminum or steel channel. This creates a near-seamless wall of glass and is popular for view-facing balconies and contemporary interiors.
- Standoff (button) mount: Discrete metal disks anchor each panel to the fascia or stair stringer. Great for floating, architectural statements on interior staircases.
- Hybrid metal-and-glass: Combine aluminum or stainless steel posts/rails with glass for the clarity of glass plus the structure and tactile comfort of metal. For additional reading on metal choices, see these stainless steel railing details.
If you’re comparing metal frameworks, an external resource like aluminium railing options can help you distinguish profiles and finishes before finalizing your system.
Glass and hardware specs to know
Even if you prefer to keep the design decisions simple, understanding the essentials of glass and hardware will help you ask the right questions and evaluate quotes consistently.
- Tempered glass: Common for railings because it’s heat-treated for strength. Panel thickness is typically increased as spans grow or when a top rail isn’t used.
- Laminated glass: Consists of two layers bonded by an interlayer. It adds acoustic and post-breakage retention benefits and is favored where extra security or sound dampening is desired.
- Panel thickness: Thicker glass reduces flex and can minimize the need for intermediate posts. Your installer can recommend a thickness based on span, wind exposure, and system type.
- Edge treatment: Polished edges present a refined finish, especially for topless or standoff systems where edges are visible. Bevels and mitered corners are aesthetic upgrades.
- Clamps, shoes, and standoffs: These hardware elements transfer loads to the structure. Materials commonly include aluminum and stainless steel with finishes such as Chrome, Matte Black, Brushed Nickel, or Gold tones to coordinate with adjacent fixtures.
- Top rails and handrails: Select profiles that feel comfortable in the hand. For exterior decks, consider a rail that sheds water easily and resists sun exposure.
- Fasteners and anchors: Proper anchorage to wood, steel, or concrete is critical. Ask what substrate you have and how it will be reinforced where needed.
For a visual sense of applications and styles, browse these deck and balcony glass railing ideas.
Privacy and style decisions
Glass railings can be as transparent or discreet as you like. Balance privacy, light, and maintenance with the following options:
- Clear glass: Maximizes views and daylight. Great for scenic outlooks and interiors where openness is the priority.
- Low-iron (extra-clear): Reduces the green hue of standard clear glass for truer color rendering along edges and through panels—useful when pairing with light stone or white paints.
- Frosted or acid-etched: Softens sightlines and silhouettes for privacy, especially on street-facing decks, townhome balconies, or interior overlooks near bedrooms.
- Tinted: Adds subtle shading and glare reduction. Tints can coordinate with exterior cladding and window frames.
- Patterned/obscure: Decorative textures scatter light while hiding details—often used for bathrooms or semi-private interior mezzanines.
When choosing finishes, align metal hardware with nearby door levers, lighting, and faucet trims to create a cohesive palette. Many homeowners coordinate with Chrome, Matte Black, Brushed Nickel, or Gold tones used elsewhere in the home for a seamless look.
Measuring and installation checklist
Accurate measurements and surface preparation determine how smoothly installation goes. Use this step-by-step checklist to set your project up for success:
- Identify the scope: List all segments (deck perimeter, balcony, interior overlook, stair run, landings) and note transitions, corners, and gates.
- Assess structure: Determine substrates (wood framing, steel, or concrete). Verify that rim joists, fascia, and stair stringers are sound; plan reinforcement where posts, shoes, or standoffs will mount.
- Choose a system: Decide between post-and-rail, topless post systems, base shoe, or standoff mounting based on your priorities for view clarity, handhold preference, and maintenance.
- Select glass type and thickness: Align with span lengths, exposure, and aesthetic goals (clear, low-iron, frosted, tinted, or patterned; tempered or laminated).
- Confirm heights and clearances: Keep a consistent top-of-rail elevation across connected segments, and plan stair transitions carefully for a smooth, code-conscious handrail path.
- Plan panel sizing: Establish typical panel widths and maximum spans to limit deflection. Note custom shapes for rakes, corners, or angled returns.
- Detail anchors and fasteners: Match anchors to substrate. For edge-mounted systems, verify fascia integrity and waterproofing considerations around bolts and penetrations.
- Account for drainage and waterproofing: At decks and balconies, avoid trapping water. Flashing and sealant detailing should protect the structure while allowing for movement.
- Finalize finishes: Choose hardware colors and top-rail profiles to coordinate with adjacent materials.
- Schedule fabrication and installation: Confirm lead times for glass production, hardware availability, and site readiness milestones (framing inspection complete, surfaces level and clean).
- Punchlist and adjustments: After installation, check panel alignment, hardware torque, and handrail continuity. Request any needed tune-ups before final sign-off.
Maintenance and long-term care
Glass railing systems are relatively low-maintenance when designed and installed correctly. A simple routine helps preserve clarity and performance:
- Regular cleaning: Use a non-abrasive glass cleaner and soft cloth. Rinse exterior panels with water to remove dust and pollen before wiping.
- Hardware checks: Inspect clamps, standoffs, and brackets annually. If you notice loosening, request a qualified technician to re-torque fasteners.
- Sealant and gaskets: Look for signs of UV wear or cracking; replace as needed to maintain watertightness and cushion between glass and metal.
- Surface protection: Avoid harsh chemicals or abrasive pads on metal finishes to keep them uniform over time.
- Snow and debris: For exteriors, brush snow away from base shoes and post bases to prevent ice buildup and trapped moisture.
Budgeting and project planning (without surprises)
While pricing is project-specific, you can reduce uncertainty by clarifying scope and specifications early. Align on the following items in writing when requesting quotes:
- Exact system type (post-and-rail, topless, base shoe, or standoff) and any handrail requirements
- Glass type (tempered or laminated), thickness, and finish (clear, low-iron, frosted, tinted, patterned)
- Hardware material and finish (e.g., Chrome, Matte Black, Brushed Nickel, Gold tones)
- Mounting details and substrate preparation or reinforcement
- Panel counts, custom shapes (rakes, notches, corners), and access gates if applicable
- Included site visits, measurements, fabrication, installation, cleanup, and disposal
- Estimated lead times and installation schedule windows
For projects combining metal frameworks with glass, exploring aluminium railing options alongside your glass choices can help finalize structure, finishes, and hand-feel before you lock in fabrication.
Common pitfalls to avoid
Most issues are preventable with careful planning. Watch out for these common missteps:
- Under-spec’d glass thickness: Leads to perceptible panel flex and the need for unexpected intermediate posts.
- Skipping substrate verification: Anchors require solid backing. Confirm framing, blocking, or concrete condition before measurements.
- Poor water management: Unsealed penetrations and trapped water at deck edges can shorten the life of surrounding materials.
- Misaligned heights at transitions: Inconsistent top-rail elevations are visible from a distance and feel awkward at hand.
- Hardware mix-and-match: Ordering clamps, shoes, and rails from multiple lines without coordinating finishes can create slight color or sheen differences.
- Late changes: Adjusting panel sizes or finishes after fabrication has begun typically extends timelines and increases costs.
FAQ: glass railings Edmonton
What’s the difference between tempered and laminated glass for railings?
Tempered glass is heat-treated for strength and, if broken, crumbles into small pieces. Laminated glass bonds two glass layers with an interlayer, which helps hold fragments in place and can enhance sound control. Your choice depends on desired performance, span, and system type.
How do I choose a railing height and handrail style?
Decide on a consistent top-rail elevation that feels comfortable throughout connected segments, including stairs and landings. For handrails, pick a profile that’s easy to grip and coordinates with your interior or exterior style. A continuous handrail on stair runs supports smoother transitions.
Can glass railings provide privacy?
Yes. Frosted, acid-etched, tinted, or patterned glass can soften or block views while still allowing light transmission. Many homeowners use clear glass for view-facing sides and frosted panels where privacy is preferred.
Are glass railings hard to clean?
Routine maintenance is straightforward: rinse exterior panels to remove grit and clean with a non-abrasive glass cleaner. Interior panels usually need only occasional wiping to remove fingerprints or smudges.
What should be finalized before fabrication starts?
Confirm the system type, panel thickness, glass finish, hardware material and color, mounting details, measurements, and schedule. Clear documentation minimizes changes during production and keeps timelines predictable.


