
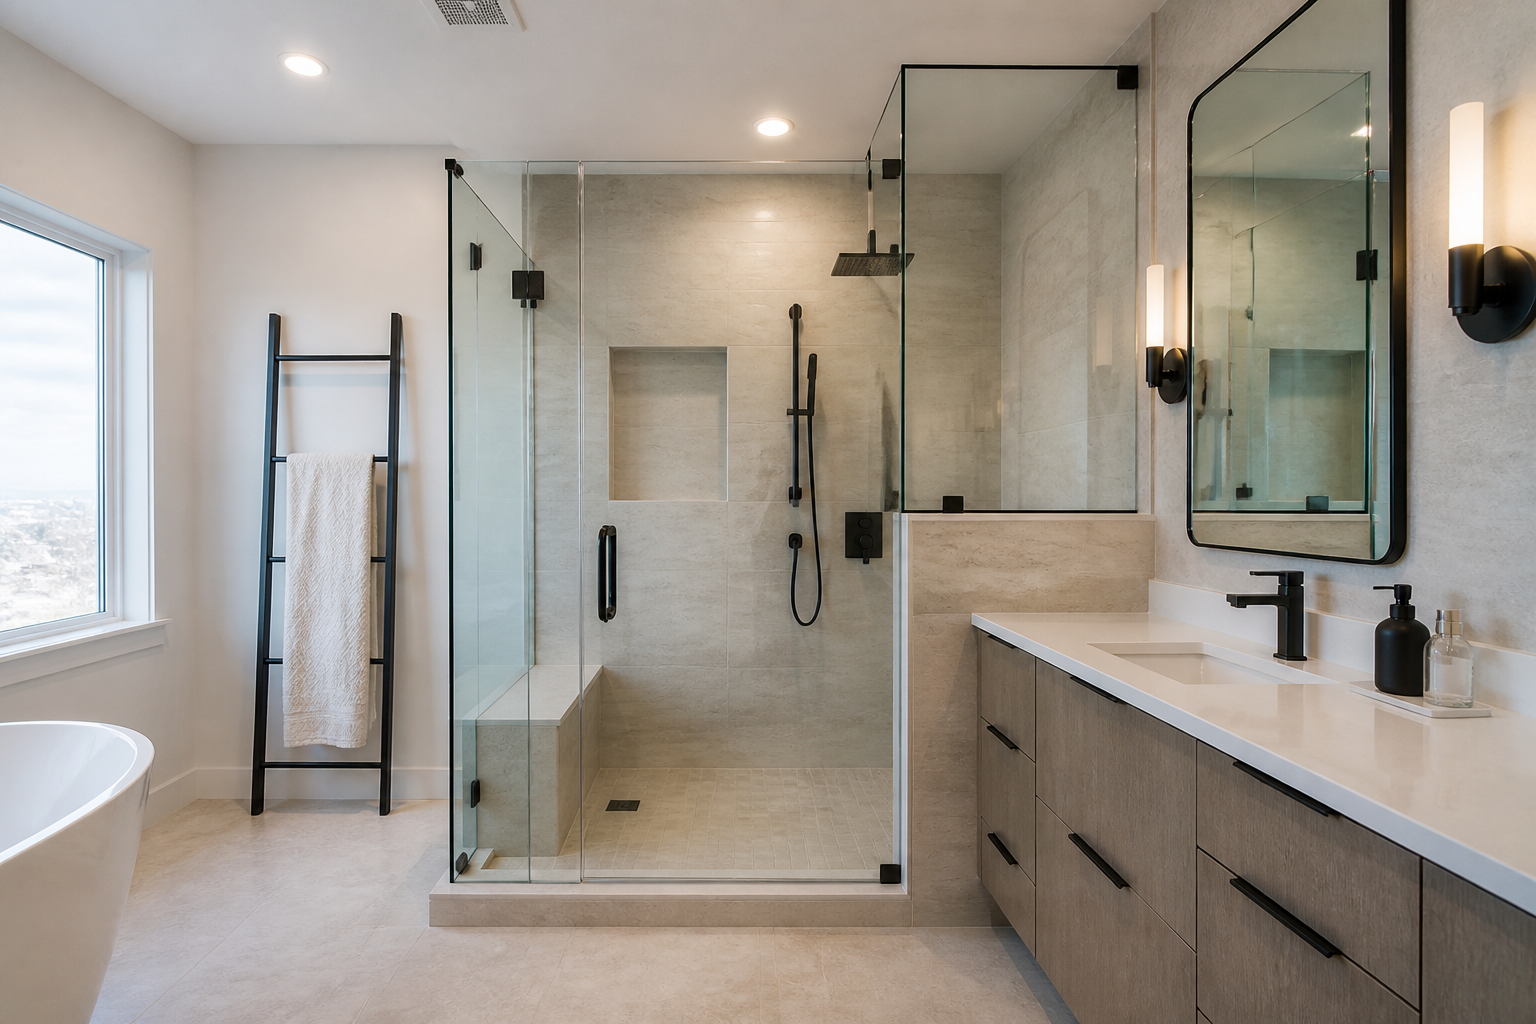
custom glass partitions edmonton — options, specs, and install planning
Thinking about custom glass partitions in Edmonton for a home office, retail floor, clinic, studio, or open-plan workplace? This guide walks you through the choices that matter most—styles, glass types, hardware, layout, privacy, and maintenance—so you can move from idea to installation with clarity and confidence. Use the checklists to organize decisions and communicate clearly with your designer or installer.
Why choose glass partitions
Glass partitions create bright, open interiors while defining zones for focus or collaboration. They balance visibility with separation and can be tailored to fit unique spaces, from compact alcoves to sweeping corridors. Whether you need a quiet meeting room or a light-filled studio, custom fabrication allows you to size and finish panels precisely to your plan.
- Light and openness: Preserve daylight and sightlines to make spaces feel larger and more connected.
- Design versatility: Pair clear, frosted, or patterned glass with minimal hardware for modern lines or bolder accents.
- Modular zoning: Reconfigure open areas into meeting rooms, huddle spots, or private offices without heavy construction.
- Durability: Properly specified architectural glass and quality fittings withstand daily traffic and cleaning.
- Custom fit: Tailored panels, doors, and cutouts solve real-world constraints like bulkheads, radiators, and uneven floors.
Partition styles and configurations
Start by selecting a configuration that supports your space and workflow. Below are common approaches that can be adapted to residential and commercial interiors.
- Fixed panels: Simple floor-to-ceiling or partial-height walls that define zones while maximizing light.
- Framed grid ("industrial" or "mullion" look): Metal-framed segments for a classic, structured aesthetic.
- Frameless panels: Clean-lined partitions with minimal hardware for a seamless, contemporary feel.
- Door integrations: Add access with hinged (swing) or sliding doors. Sliding saves space where door swings are tight.
- Partial dividers and screens: Bar-height, desk-height, or reception-height panels for light-touch separation.
- Hybrid solutions: Mix fixed glass with solid elements (millwork, storage walls) to control lines of sight and acoustics.
Tip: When floor plates, HVAC diffusers, or sprinklers limit full-height partitions, consider clerestory gaps near the ceiling or stepped panel heights that maintain airflow while shaping privacy.
Glass specifications and privacy
Choosing the right glass is central to performance, longevity, and the look you want. Discuss the following options with your supplier or installer to align aesthetics, safety, and day-to-day use.
- Tempered vs. laminated: Tempered glass is heat-treated for strength and breaks into small granules if compromised. Laminated sandwiches an interlayer between sheets, which helps retain fragments and supports specific acoustic or security goals.
- Thickness: Typical interior partitions use common architectural thicknesses; larger spans, door leaves, and unsupported edges may call for thicker glass. Confirm with your installer based on panel size and hardware.
- Edge finishes: Polished edges suit exposed frameless designs; seamed edges may be sufficient for framed systems.
- Transparency: Clear glass maximizes openness; low-iron glass reduces green tint for truer color rendering. Frosted, patterned, or tinted options enhance privacy or brand expression.
- Privacy bands and films: Apply continuous frosting at eye level, gradient films, or custom graphics to control sightlines to desks and screens.
- Acoustic goals: While glass alone isn’t a full sound barrier, laminated makeups and sealed door frames help reduce transmission. Coordinate with ceilings, floors, and any adjacent built elements.
Hardware, doors, and access
The hardware you choose affects usability, maintenance, and the overall style.
- Framing and channels: Slim aluminum or steel channels create subtle borders and help manage tolerances at floors and ceilings.
- Clamps and connectors: Minimal fittings maintain a frameless look; select finishes that coordinate with nearby fixtures.
- Door type: Hinged (swing) doors offer a familiar action; sliding doors conserve aisle width and reduce door-swing conflicts.
- Closers and pivots: Soft-close and hold-open features improve comfort and prolong hardware life.
- Handles and pulls: Ladder pulls, D-pulls, or integrated edge pulls are common; match finish to other room hardware.
- Seals and thresholds: Perimeter seals at doors help with drafts and acoustics; low thresholds reduce trip points.
Layout, measurement, and structure
Accurate planning prevents surprises on site. Use this sequence to develop a buildable plan for custom glass partitions.
- Document the space: Measure clear floor dimensions, ceiling height, and note any slopes or irregularities. Record obstacle locations—baseboards, radiators, access panels, outlets, sprinklers, and diffusers.
- Define circulation: Map door swings (or sliding paths), furniture clearances, ADA/wheelchair routes where applicable, and emergency egress paths.
- Panel sizing: Aim for repeatable module widths if possible; confirm maximum practical panel sizes with your installer for transport, handling, and structural limits.
- Ceiling and floor conditions: Identify substrates for anchoring (concrete, wood, steel). Where movement joints exist, plan for deflection and allow tolerances.
- Tolerances and reveals: Include small, even shadow lines or channels to absorb out-of-plumb walls and level differences.
- Door placement: Keep doorways clear of switches and thermostats; ensure enough pull-side clearance for comfortable entry.
- Coordination: Share drawings with trades responsible for flooring, ceilings, sprinklers, and HVAC so penetrations and grilles align with new partitions.
Acoustics and privacy strategies
Many teams choose glass to keep collaboration visible without sacrificing focus. Combine these tactics for balanced results:
- Material mix: Pair glass with absorptive ceilings, rugs, and upholstered furniture to reduce reverberation.
- Sealing: Use perimeter gaskets around door frames and meeting rooms; add drop seals at door bottoms when needed.
- Laminated makeups: Consider laminated glass in areas that need added noise reduction.
- Visual privacy: Frosting at monitor height or partial-height solid walls blocks direct sightlines while preserving daylight above.
Safety and compliance considerations
Interior glass should be specified and installed with safety in mind. Discuss tempered or laminated glass selection, appropriate thickness, and door hardware that promotes safe operation. Marking glass with vision strips or patterns at eye level can improve visibility. For any code-related questions or permit needs, consult a qualified professional. This article is for general information only and is not a substitute for professional advice on building codes, engineering, or life-safety requirements.
Budget and scope drivers
While exact pricing depends on project specifics, certain choices consistently influence cost and scope. Use the list below to scope your project before requesting quotes.
- Panel count and size: More panels and larger sheets require more material and handling.
- Glass type: Low-iron, laminated, or specialty patterns typically cost more than standard clear tempered.
- Door complexity: Sliding systems, soft-close hardware, or full-height doors increase hardware requirements.
- Framing: Frameless designs may call for higher-spec glass and precision hardware; framed systems can simplify tolerances.
- Site conditions: Out-of-level floors, uneven ceilings, or limited access can add installation time.
- Customization: Cutouts for outlets, film graphics, and custom finishes add fabrication steps.
Project planning checklist
Capture decisions in a single brief to streamline design, fabrication, and installation:
- Purpose: Meeting room, phone booth, reception, divider, studio, home office, retail fitting room, or showroom zone.
- Footprint: Overall length, panel breaks, and any returns or doors.
- Height: Full height to ceiling, transom gap, or partial-height screen.
- Glass: Clear, low-iron, frosted, laminated, patterned; target thickness and edge finish.
- Privacy: Frosted bands, full frosting, gradient films, or graphic branding.
- Door: Swing or sliding; handle style; closer or soft-close needs; seals or thresholds.
- Hardware finish: Coordinate with nearby fixtures and lighting.
- Acoustics: Laminated options, perimeter seals, and adjacent absorptive finishes.
- Coordination: HVAC, sprinklers, lighting, power/data, and furniture.
- Access and logistics: Elevator size, stairs, delivery windows, and on-site protection.
- Schedule: Lead time for measurement, fabrication, and installation sequencing with other trades.
- Maintenance: Cleaning plan and responsible team.
Installation sequence overview
Timelines vary by project, but the overall flow usually follows these steps. Align expectations early and confirm dates once measurements are verified.
- Consultation and concept: Review goals, sketches, and reference images. Identify constraints and confirm a preliminary layout.
- Site measurement: Field-verify dimensions, plumbness, and substrate conditions. Adjust panel sizes accordingly.
- Shop drawings: Produce dimensioned drawings for approval, including hardware schedules and any film graphics.
- Fabrication: Cut, temper or laminate, polish edges, and prep hardware.
- Delivery and staging: Protect floors and adjacent finishes; stage panels in install order.
- Installation: Set channels or clips, plumb and level panels, install doors and seals, and align hardware.
- Final inspection: Check clearances, operation, and film/graphics. Clean glass and review care guidelines.
Care, cleaning, and longevity
Glass partitions are simple to maintain with the right routine. Adopting consistent care practices keeps panels clear and hardware operating smoothly.
- Cleaning: Use a non-abrasive glass cleaner and soft, lint-free cloth. Avoid harsh pads or acidic products that can damage coatings or metal finishes.
- Hardware care: Wipe handles and exposed metal with mild soap and water; dry thoroughly to reduce spotting.
- Seals and gaskets: Inspect periodically for wear; replace if draughts or rattles develop.
- Moving parts: Sliding tracks and pivots benefit from occasional inspection and cleaning to remove dust and debris.
- Protection: During adjacent construction, cover glass to prevent scratches from dust or tools.
FAQs
How do I decide between framed and frameless glass partitions?
Frameless systems emphasize a minimal, modern look with larger uninterrupted glass surfaces. They often use point-fixings, clamps, or slim channels and call for precise measurement and high-quality hardware. Framed systems introduce mullions that can simplify tolerances, create a classic grid aesthetic, and sometimes offer easier integration with doors and seals. Choose based on desired style, panel sizes, site conditions, and budget priorities.
What glass thickness should I choose for doors and full-height panels?
Thickness depends on panel dimensions, mounting method, and hardware selection. Larger spans and door leaves typically require thicker glass than short infill panels. Your installer will recommend a suitable thickness after reviewing measurements and layout. The goal is a safe, rigid assembly that operates smoothly without excessive weight for the hardware specified.
Can glass partitions improve acoustics in open offices?
Glass alone won’t eliminate noise, but smart combinations work well: laminated glass makeups for partitions that need added sound reduction; well-fitted door seals; and nearby absorptive finishes like acoustic ceilings, rugs, and upholstered furniture. Positioning rooms away from the noisiest zones and controlling gaps also helps.
What if my floors or ceilings aren’t perfectly level?
Most interiors have small variations. Designers plan for this with channels, gaskets, and even shadow lines that absorb irregularities while keeping panels plumb. Precise site measurement is essential to size each panel correctly.
Do I need frosting or film for privacy?
It depends on your use case. Meeting rooms and focused work areas benefit from frosting bands at eye level to block direct views of screens while preserving daylight. Full frosting or patterned films are useful for private offices or wellness spaces. Films can also carry branding or wayfinding graphics.


