
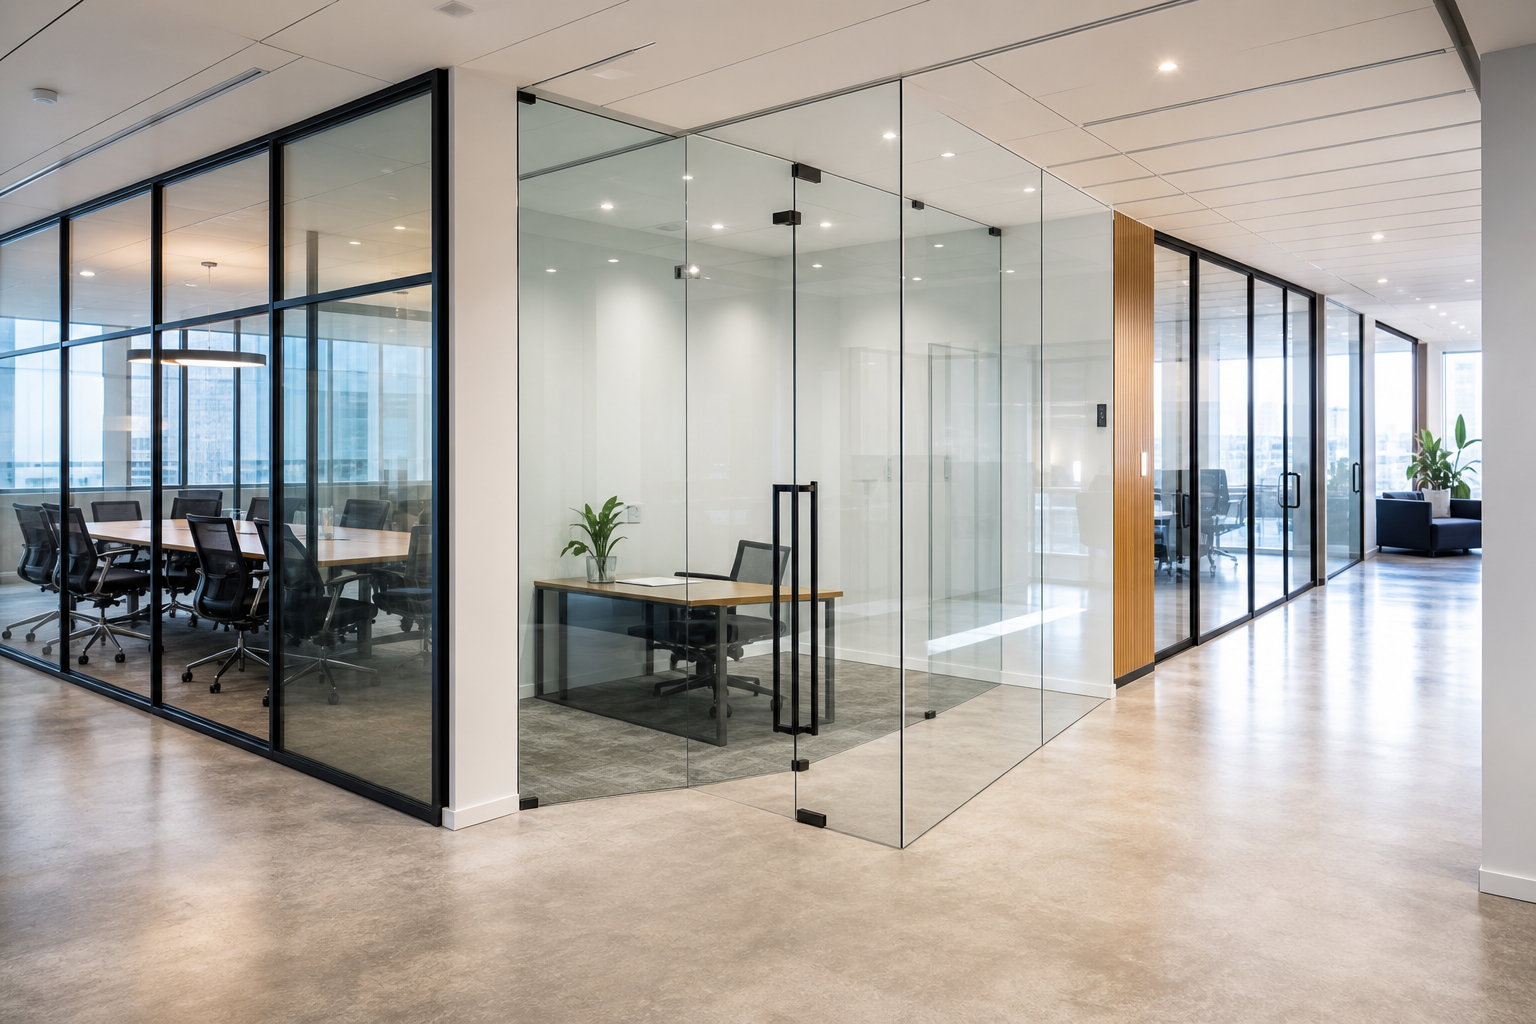
Choose the right glass partitions for offices: frameless, framed or demountable
Choosing glass partitions for offices requires balancing daylight and openness with privacy, acoustics and future flexibility. This comparison walks you through the main systems—frameless, framed and demountable—so you can match a system to common office uses, understand cost drivers and prepare the right questions for local installers in Edmonton and elsewhere in Alberta.
At a glance: which system suits which office need
Use-case map: meeting rooms, private offices, reception and open plan
- Meeting rooms — often need higher acoustic control, so consider acoustic laminated glass and sealed doors, or framed systems that accept acoustic seals.
- Private offices — visual openness pairs well with framed or demountable systems when you want moderate sound control and better reconfigurability.
- Reception and display — frameless glass or thin framed systems provide a premium finish and uninterrupted sightlines for branding and natural light.
- Flexible open-plan divisions — demountable systems are best when you expect layout changes or phased fit-outs because they are modular and reusable.
Top trade-offs at a glance: privacy, acoustic control, reconfigurability and cost
Frameless systems give the cleanest look and best sightlines but usually cost more for similar acoustic performance. Framed systems are more forgiving for site tolerances and can be upgraded for acoustics at lower incremental cost. Demountable systems prioritise speed and future reconfiguration while keeping costs predictable. Early layout decisions avoid expensive revisions, so involve your glazing team during design stage to align sightlines, door swing and electrical runs.
How each system works: frameless, framed, demountable and acoustic laminated
Frameless systems: continuous glass panels and minimal metal
Frameless partitions use large, usually tempered glass panels joined with minimal clips, hinges and top rails. They deliver a near-seamless look and are popular for premium receptions and boardrooms. Because the panels are often full-height and mechanically fixed, airtight acoustic performance requires special glazing, seals and acoustic doors.
Framed systems: aluminium or steel framing
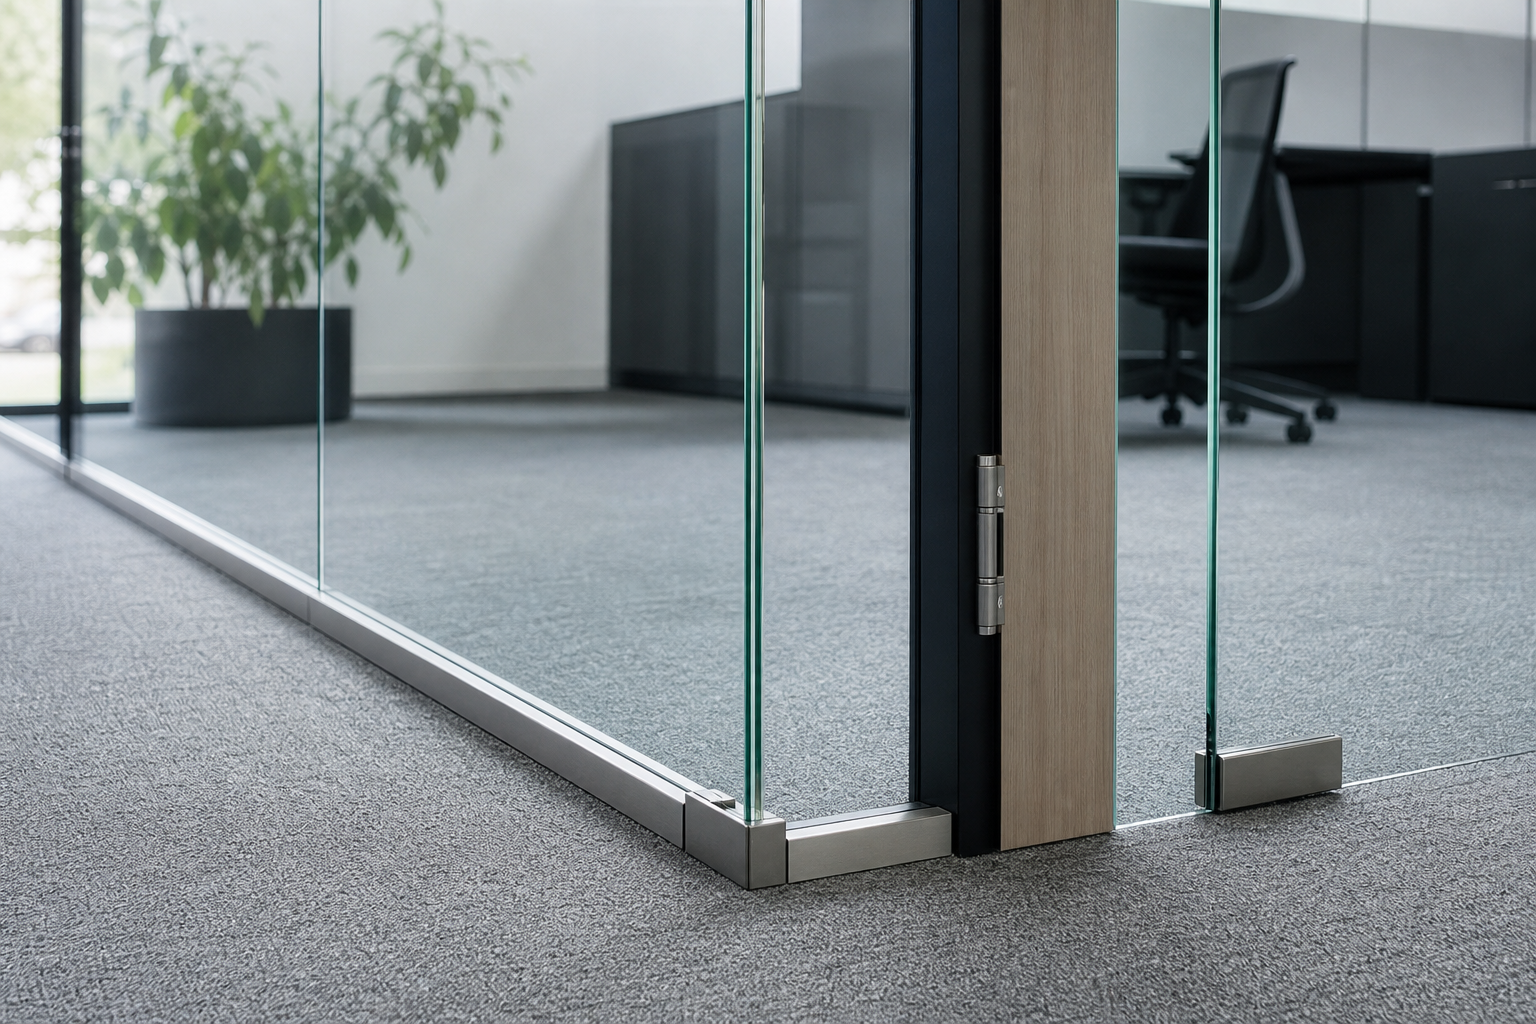
Framed partitions set glass within aluminium or steel profiles. The frame provides a clear place for seals, glazing beads and hardware, which makes framed systems easier to detail for acoustics and lower cost acoustic upgrades. Frames also simplify tolerance issues on imperfect floors and walls and can accept mixed infill panels such as solid or glazed sections.
Demountable systems: modular and reusable partitions
Demountable systems are designed to assemble and disassemble without destroying finishes. They use standardised panels, tracks and connector hardware so owners can reconfigure layouts or relocate partitions to another building. This modularity reduces long-term refurbishment costs for growing businesses or leased spaces.
Acoustic laminated glass: layered glass with interlayers for sound control
Acoustic laminated glass combines two or more glass lites with a specialized interlayer that damps vibration and reduces transmitted sound. Use acoustic laminated glazing when speech privacy matters but you still want transparency. Discuss acoustic goals with your glazing team because performance depends on glass thickness, interlayer type and how the system is sealed.
Decision criteria: privacy, acoustics, reconfigurability, cost and durability
Visual privacy versus acoustic privacy
Visual privacy is addressed with frosting, films, blinds or mixed opaque panels. Acoustic privacy is a different technical challenge that needs seals, absorbent finishes and, where required, acoustic laminated glass or full-height sealed doors. Treat them as separate requirements and specify both if needed.
Reconfigurability and future-proofing
If your business anticipates frequent changes, choose demountable systems or framed modular systems. They reduce demolition waste and lower long-term fit-out costs by allowing panels to be moved rather than rebuilt.
Fire, safety and building code considerations
Glass must meet local safety standards for tempered or laminated glazing in commercial occupancies. If a partition forms a required fire separation, you must use code-approved fire-rated glazing and doors. Confirm regulatory requirements with your building code consultant and coordinate with the glazing supplier early.
Aesthetic and finish choices
Hardware finishes, profile sizes and door styles all affect perceived quality. Many installers offer hardware finishes such as chrome, matte black and brushed nickel to match interiors. Pick finishes early so hardware lead times do not delay the project.
Costs and timeline: realistic Canadian ranges and what drives price
Typical cost components
- Glass type and thickness, including acoustic laminated glazing.
- Frames and hardware such as doors, hinges, handles and seals.
- Doors and thresholds, especially acoustic or frameless pivot doors.
- Labour for measurement, site preparation and installation.
- Custom features such as integrated blinds, digital glass or built-in signage.
Realistic Canadian price ranges and examples
In Canada, total project costs for glass office partitions commonly range between about 65 and 140 dollars per square foot, with installation labour typically adding between 35 and 65 dollars per square foot. Expect higher costs for acoustic glazing, thicker glass, sliding doors or extensive custom work, and discuss specific project scope before accepting any per-square-foot estimate as final. For budgeting context see a Canadian cost guide.
Lead times and schedule considerations for commercial fit-outs
Typical timelines cover consultation and quote, site measurement, fabrication and installation. Fabrication lead time depends on glass type and hardware availability. Coordinate partition work early in the fit-out sequence to align with electrical, flooring and HVAC trades and to avoid rework. A commercial glazing team can help schedule sequencing to reduce on-site delays.
Acoustics and privacy: what actually works and common fixes
When to choose acoustic laminated glass
Choose acoustic laminated glass where speech privacy is required but you still want visual transparency. Acoustic performance improves with thicker lites and specialised interlayers, but final results also depend on how the panels meet floors, ceilings and doors.
Seals, thresholds and acoustic doors
Seals and gasketing at head, jamb and floor reduce flanking paths for sound. Acoustic doors with perimeter seals and automatic bottom seals make the biggest difference for enclosed rooms. If sound control is a priority, require sealed door hardware and include acoustic tests in the acceptance criteria.
Visual privacy options: frosting, film and blinds
For visual screening, choose sandblasted frosting, acid-etched finishes, frosted film or integrated blinds. Films are a lower-cost retrofit option while acid-etched or sandblasted glass provides a permanent finish and a cleaner look.
Installation planning and the exact questions to ask your installer
Site preparation and staging
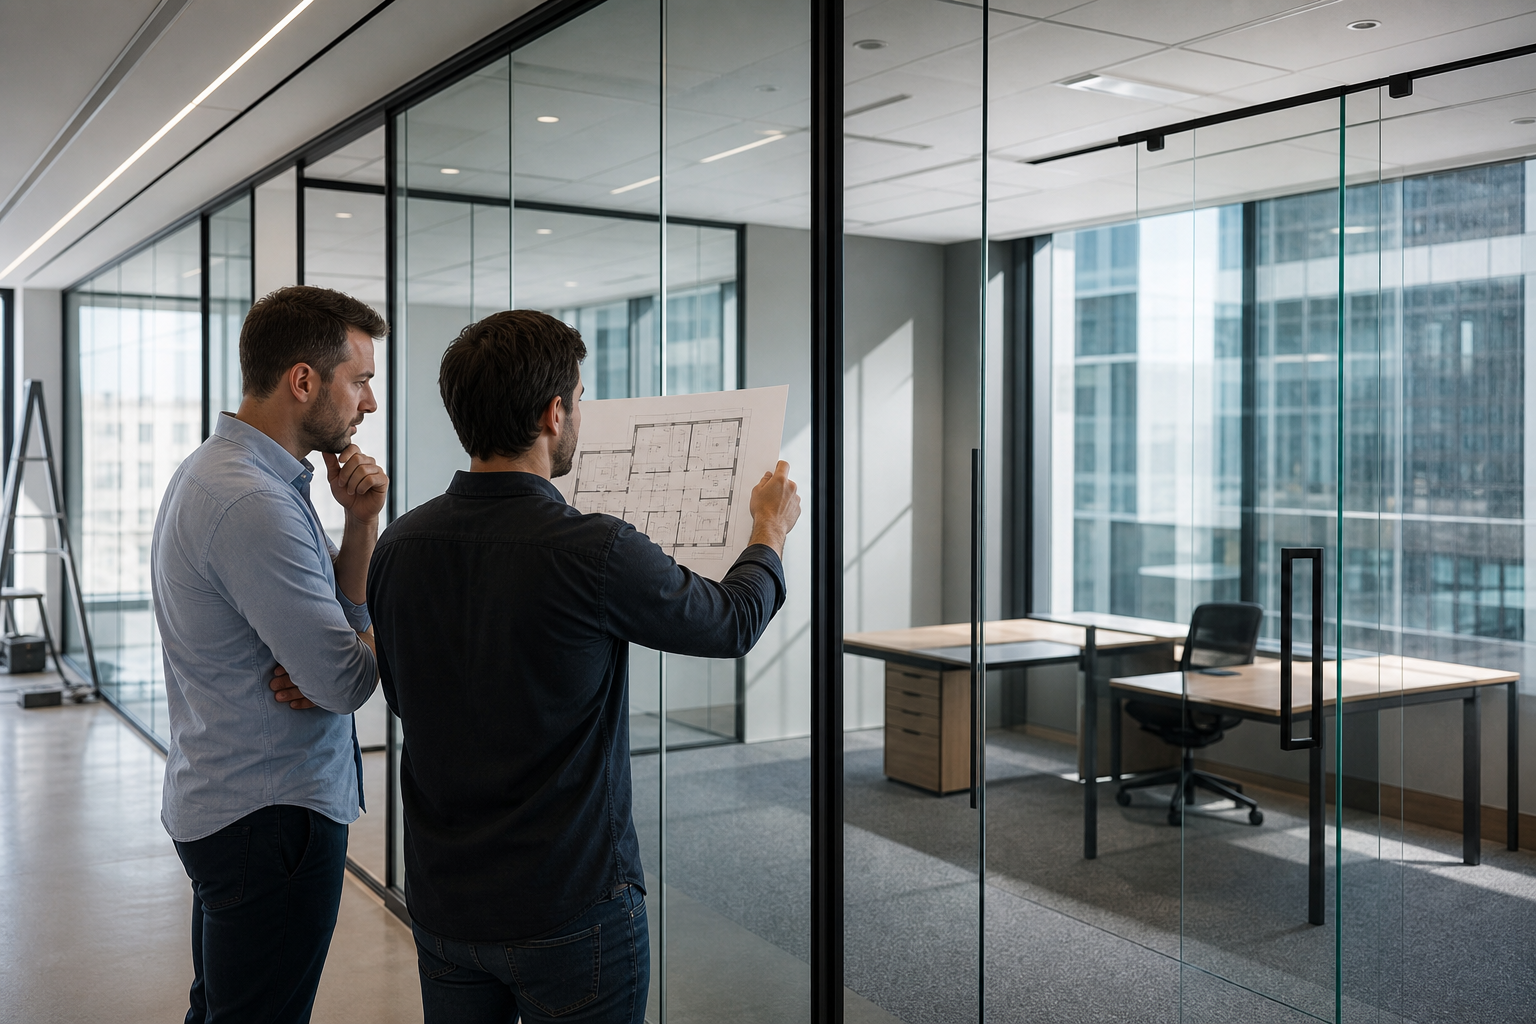
Prepare clear access, protect finished floors and confirm power and HVAC runs. Ask your installer how they protect other trades' work and whether they provide site protection such as floor runners and dust containment during cutting or drilling.
What to ask about measurement, tolerances and on-site modifications
- Will you perform on-site measurement after construction finishes and before fabrication?
- What tolerances do you allow for out-of-plumb walls and finished floors?
- How will you handle unexpected site conditions and who approves change orders?
Warranty, aftercare and repair response times
Request written warranty terms for glass, hardware and labour, and ask about typical repair lead times. Local manufacturing shortens wait times for replacement parts and reduces shipping delays, so factor local service into supplier selection. For reading on interior partition design and local context, see interior doors and partitions in modern office design.
Maintenance, warranties and Edmonton-specific considerations
Routine maintenance checklist
- Clean glass with neutral, non-abrasive cleaners and a microfiber cloth.
- Inspect seals and door hardware quarterly and lubricate moving parts as recommended.
- Document and photograph any damage when it occurs to speed repairs and warranty claims.
Common repairs and spare parts issues
Hinges, rollers and seals wear faster than glass. Ask whether the supplier keeps spare rollers and common hardware in stock for quick repairs. Local suppliers with in-house fabrication can often deliver faster repairs than distant vendors.
Why local manufacturing shortens lead time and improves service
Working with a local Edmonton glazing team reduces shipping time, allows quicker site visits and simplifies warranty follow-up. Local manufacturers also understand regional fit-out rhythms and can coordinate with Edmonton contractors more easily. For example, OZ Shower Doors manufactures, supplies and installs custom glass solutions and offers an end-to-end workflow from consultation through follow-up, which can shorten lead times for local projects.
Common objections and how to decide: a practical decision flow
If budget is tight
Choose framed or basic demountable systems, avoid heavy acoustic glazing and use films for privacy. Framed systems offer good acoustic upgrades later at lower incremental cost.
If acoustics are the priority
Specify acoustic laminated glass, full-height sealing, acoustic doors and perimeter gasketing. Budget extra for labour and specialised hardware and include acoustic acceptance testing in the contract.
If you need future reconfiguration
Select demountable systems or framed modular systems that can be dismantled and reinstalled. This preserves capital when you lease space or anticipate rapid growth.
Frequently asked questions
How much do glass partitions for offices cost in Canada and what affects the price?
Typical Canadian project costs commonly range from about 65 to 140 dollars per square foot. Installation labour often falls between 35 and 65 dollars per square foot. Major cost drivers include glass type, acoustic glazing, custom doors, hardware finishes and site complexity. For budgeting context see a Canadian cost guide.
Will glass partitions provide enough privacy and sound control for meeting rooms?
Glass can provide effective visual privacy and, with the right specification, good acoustic performance. Use acoustic laminated glass, sealed full-height partitions and acoustic doors to improve speech privacy. Treat visual and acoustic privacy as separate design tasks and specify both.
Can glass partitions be reconfigured later if our office layout changes?
Yes. Demountable systems are built for reconfiguration and reuse. Framed modular systems can also be dismantled with less waste than full masonry changes.
What specific questions should I ask a local Edmonton installer when getting quotes for glass partitions?
Ask about on-site measurement procedures, tolerance handling for floors and walls, lead times for fabrication and parts, warranty terms, response times for repairs, and whether they manufacture locally. Also ask for references of similar commercial projects and for confirmation of any acoustic test or warranty included.
How long does it usually take to measure, fabricate and install office glass partitions?
Timelines vary by scope and glass type. Typical sequencing is survey and quote, site measurement, fabrication and installation. Fabrication lead times depend on glass and hardware availability. Coordinate partition work with other trades early to reduce on-site delays and avoid costly revisions.
Ready to compare systems for your project? Contact OZ Shower Doors to discuss local manufacturing, lead times and an on-site measurement for a tailored quote.


